
Using a small furring channel is essential for achieving a perfectly level ceiling surface in high-specification interior designs. As modern architecture shifts toward sustainable, rapid-assembly frameworks, the demand for precision-engineered light steel components has surged. This shift is not merely a trend but a fundamental change in how structural engineers and interior designers approach load distribution and spatial efficiency.
Traditional heavy-duty masonry and timber framing are increasingly being supplemented or replaced by cold-formed steel. This transition is driven by the need for seismic resilience, fire resistance, and the ability to create complex geometries that were previously cost-prohibitive. The lightweight nature of these systems reduces the overall dead load of a building, which in turn allows for more economical foundation designs and enhanced structural stability.
Addressing the Challenges of Acoustic and Fire Separation
One of the most significant pain points in modern multi-story commercial builds is the management of sound transmission and fire safety between floors. As buildings become more densely packed, the integrity of the ceiling-to-wall junction becomes a critical failure point. If the connection between the horizontal ceiling system and the vertical partition is too rigid, thermal expansion or seismic movement can cause cracking in drywall or, worse, compromise the fire seal.
To mitigate these risks, engineers are increasingly specifying specialized components like the Slotted Deflection Track. This component allows for the necessary movement within a partition wall without breaking the acoustic or fire-rated seal. By integrating such specialized hardware, contractors can ensure that the building's safety envelope remains intact even under structural stress.
Supply Chain Precision and Material Consistency
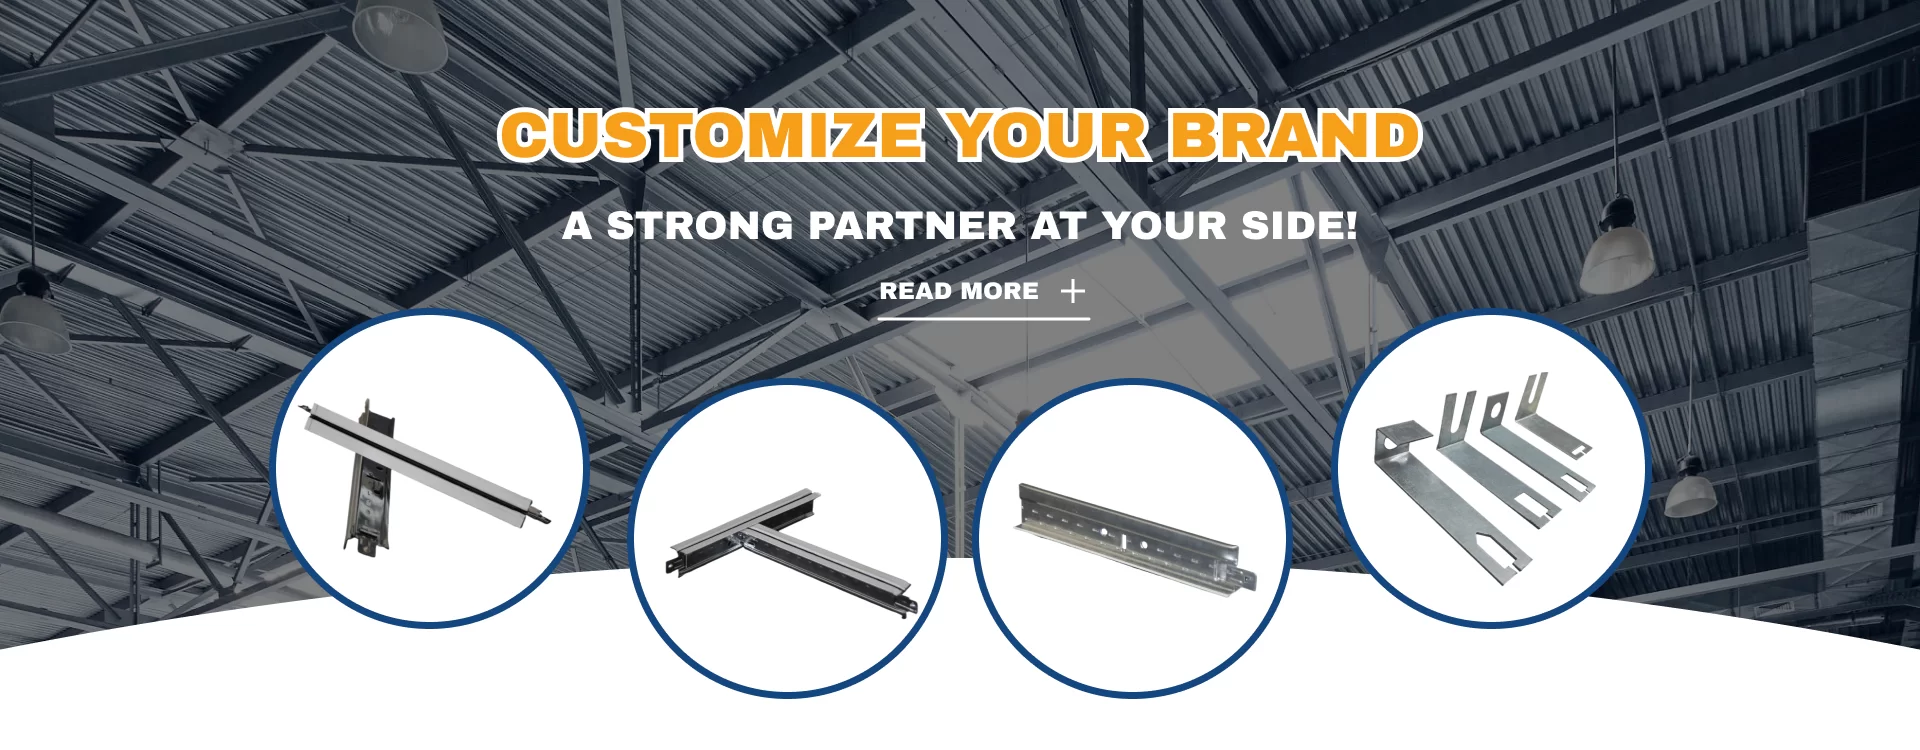
The success of a lightweight steel installation depends heavily on the micron-level precision of the manufacturing process. Inconsistent thickness in T-bar ceiling grids or variations in the gauge of light steel keels can lead to cumulative errors during installation, resulting in sagging ceilings or misaligned partitions. This is why industry leaders are looking toward integrated manufacturers who control the entire production lifecycle—from R&D to the final automatic production lines.
Trends in Interior Infrastructure Support
- Modularization: Moving toward pre-fabricated steel kits to reduce on-site labor.
- Sustainability: Utilizing high-recycled-content steel to meet LEED and green building certifications.
- Smart Integration: Designing ceiling grids that easily accommodate modern HVAC and IoT sensor arrays.
As the global construction market evolves, the focus remains on the synergy between high-quality raw materials and intelligent design. Companies like Wenan Jinkai Building Materials Co., Ltd. have become integral to this ecosystem, providing the essential T-bar grids and light steel framing that serve as the backbone for modern interior environments across the Middle East, Australia, and Southeast Asia. By prioritizing standardized, high-tech production, the industry ensures that the "hidden" structures of our buildings are as resilient as they are efficient.